
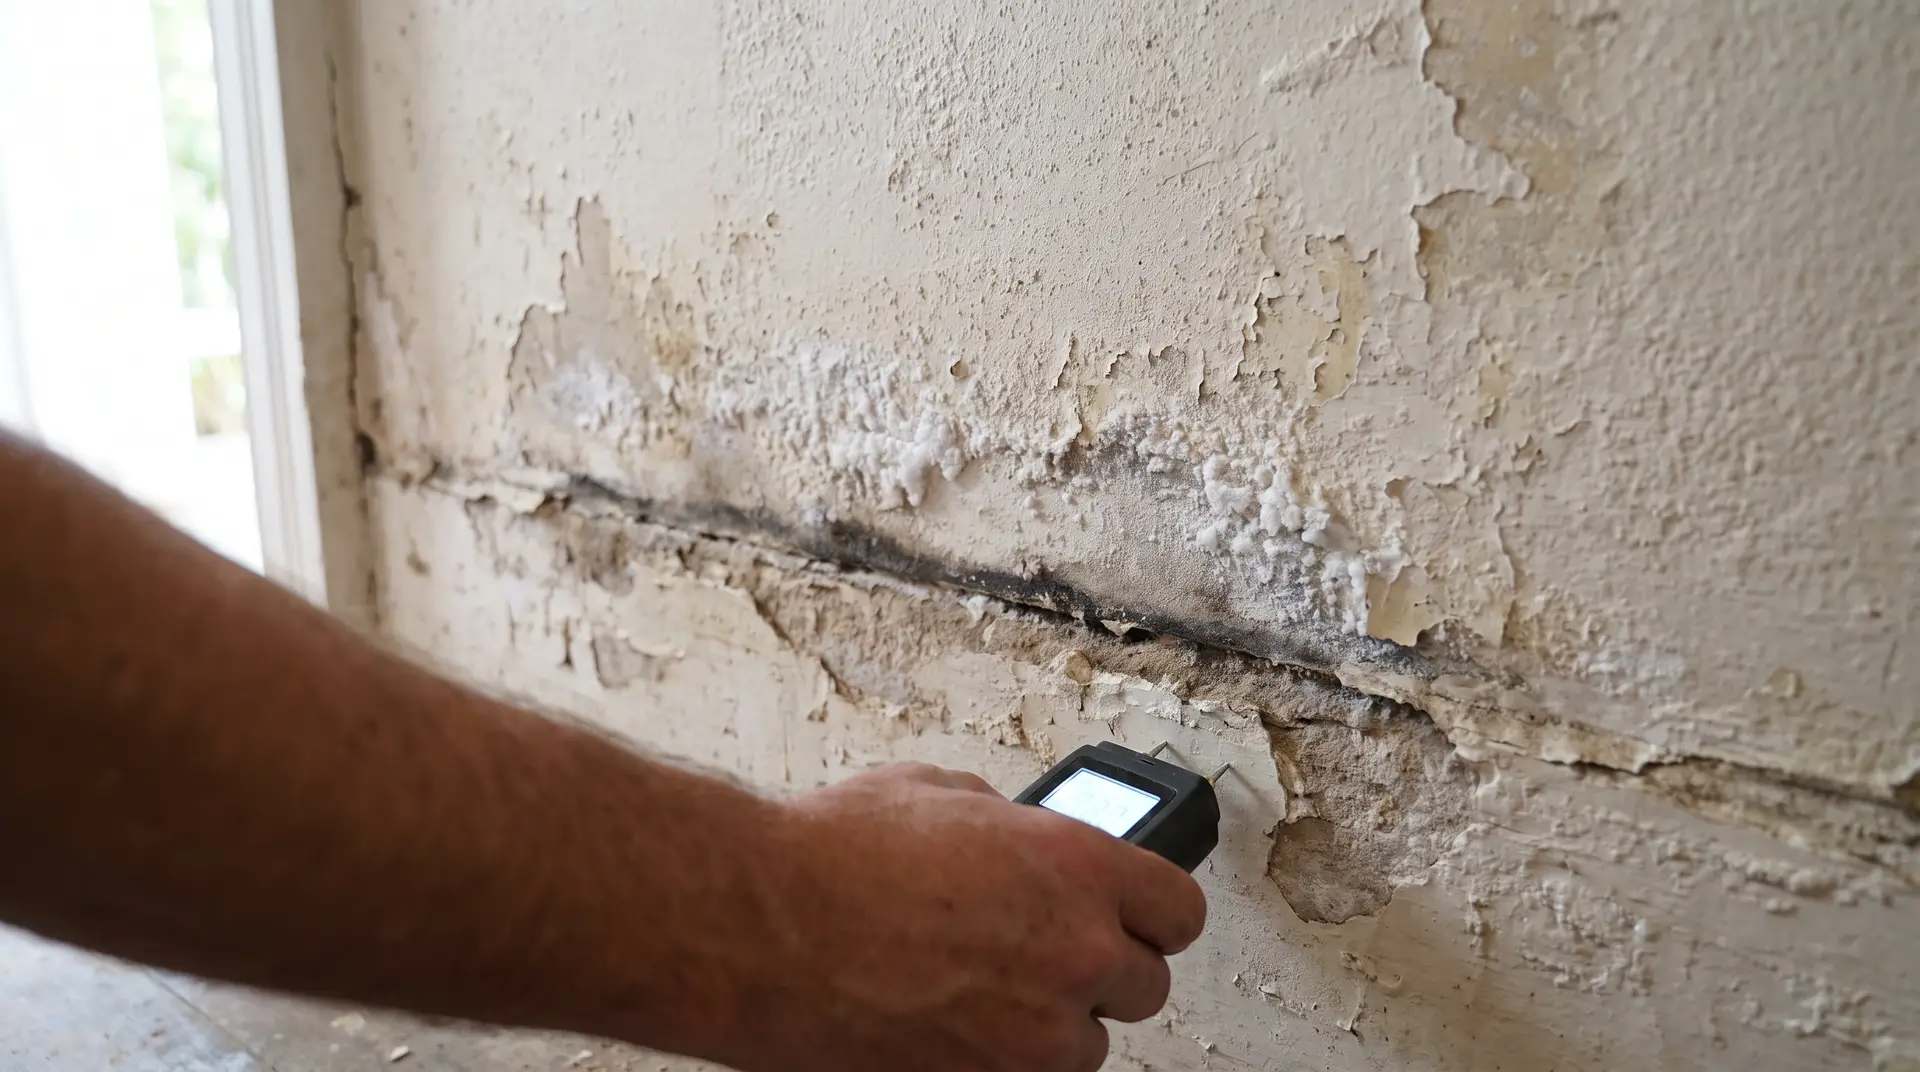
What rising damp is, and how it differs from condensation, penetrating damp and leaks
Masonry is porous. Stand a brick in a tray of water and the water climbs it. A damp-proof course (DPC) is the barrier laid into a wall near ground level to stop that happening in a house: originally slate or bitumen felt, later a plastic membrane. When the DPC fails, is bridged, or was never there, ground water climbs the wall by capillary action, carries dissolved salts with it, and evaporates from the wall surface, leaving the salts behind. That is rising damp, and it is only 1 of 4 ways a wall gets wet.
| Rising damp | Condensation | Penetrating damp | Plumbing leak | |
|---|---|---|---|---|
| Where it appears | Base of ground-floor masonry walls, inside and out | Cold surfaces: external-wall corners, behind wardrobes, ceilings, window reveals | Wherever rain gets in: below a window, a cracked render, a blocked cavity, a parapet | Below the pipe: under wet areas, behind a shower, around a hot water unit, at a ceiling under a bathroom |
| How high | Up to about 1.2m, with a defined upper edge | Any height, often high up | Any height, follows the entry point | Any height, follows the pipe |
| Pattern | Horizontal tide mark, salts, worse in winter | Black spot mould, beads of water, worse on cold mornings | Localised patch, worse after rain from a particular direction | Localised, persistent, may be wet to touch, often warm if hot water |
| Moisture reading | High at the base, falling with height | Surface only, low inside the wall | High at the entry point | High and localised, doesn't dry |
| What fixes it | A damp specialist: new DPC, removal of bridging, drainage | Ventilation, heating, extraction, insulation | A builder or roofer: the entry point | A plumber: the pipe |
The 7 signs of rising damp
- Sign 1
Tide marks
A horizontal line of staining across the bottom of a wall, often with a darker band above it, where the water reached and evaporated. The signature of rising damp.
- Sign 2
Salt or efflorescence
White, fluffy or crystalline deposits on brick, render or plaster. Ground water carries salts up the wall and leaves them behind as it dries.
- Sign 3
Bubbling or flaking paint
Paint and render lift off a wet wall in the bottom metre. On a wall that has been repainted, the new coat bubbles again within a season.
- Sign 4
Damp patches that stay low
Discolouration and a cold, clammy feel at the base of the wall that never dries out, worse after rain and in winter.
- Sign 5
Rotting or swollen skirting boards
Timber skirtings in contact with a wet wall swell, split, go soft and, on a piered house, invite termites.
- Sign 6
Fretting or spalling brick
The face of the brick flakes away as salts crystallise inside it. Common on 1920s face brick in St George and the inner west.
- Sign 7
Musty smell and mould at floor level
Persistent damp in a wall and the subfloor below it produces the smell before it produces the stain, and mould at the base of the wall follows.
How high rising damp climbs, and why damp above about 1.2 metres is usually something else
Capillary action lifts water in ordinary brick to somewhere around 1 metre, a little more in very porous masonry with a lot of salt, and then evaporation from the wall face wins and the water stops climbing. That gives you the first diagnostic before any instrument comes out: a damp patch at 2 metres, or on a ceiling, or on an upstairs wall, is not rising damp whatever the agent calls it. It is a leak, condensation or rain getting in, and each has a different trade. A tide mark with a defined upper edge at knee to waist height is rising damp until the meter says otherwise.
Why Sydney homes get it
- Pre-1950s double brick in St George and the inner west. The interwar bungalows and semis in Kogarah, Hurstville, Bexley and Earlwood were built with slate or bitumen damp courses that are now 90 to 100 years old and have cracked, slumped or crumbled.
- Bridged damp courses. A century of paths, driveways and garden beds built up against the wall, and render taken down over the DPC line, give the water a route around the barrier. The commonest cause on a house whose DPC is actually intact.
- Blocked subfloor vents under Western Sydney fibro and brick veneer. On a piered house in Guildford, Merrylands or Fairfield, the ground under the floor stays wet when the vents are buried, and the piers and the walls above them wick it up.
- Reactive clay and poor drainage. On the Cumberland Plain the clay holds water against the footings, and a block with the surface water running toward the house keeps one wall permanently wet.
Tide Marks In A House You’re Buying? Get The Readings.
Moisture meter, thermal camera and the subfloor, on every inspection at no extra charge. The extent and the cause, photographed and explained, the same day.
Subfloor ventilation: what blocked vents do, what we look for under the floor, and why a fan is not a diagnosis
A timber floor on brick piers needs air moving under it. The vents in the base of the external walls are there to let it in and out, and on an older Sydney house half of them are buried under paths, garden beds, paving, decks and a later extension. When the subfloor cannot breathe, the ground under the house stays wet, the bearers and joists take up moisture, the piers wick it into the walls, and rising damp and termites both arrive. Under the floor we look for exactly that: blocked or absent vents, the moisture content of the timbers (read with the meter, not guessed), ponding water, the fall of the ground, plumbing leaks, and the mud leads the moisture attracts.
On the subfloor fan: a mechanical fan moves air, and moving air helps, but a fan sold as the fix for damp is a symptom treatment. If the vents are buried, the drainage runs under the house or a pipe is leaking, the fan is drying a problem that keeps refilling. The diagnosis is the cause; the fan is at most part of the remedy, and the remedy is a damp specialist’s or a builder’s to propose. We do not sell fans, and we do not sell damp treatment.
How the inspection finds it
- Moisture meter readings up the wall at intervals: high at the base and falling with height is the rising-damp profile; high and localised is a leak.
- The thermal camera shows the extent of the wet area across a wall before it is visible, and whether it runs along the base (rising) or down from a point (a leak).
- The subfloor for the vents, the timbers and the ground. We inspect the roof void and the subfloor wherever there is safe access, and if we can't get in we say so in the report, and why.
- Salt patterns and tide marks on both faces of the wall, and whether the DPC line is visible and whether anything bridges it.
Drone, thermal camera and moisture meter on every inspection, at no extra charge.
What it does to a house if left
Timber in contact with a wet wall decays: skirtings first, then the floor framing on a piered house. Plaster and render lose their bond and fall off in sheets. Salts crystallise inside the brick and fret its face away. And the moisture is the single conducive condition termites need most, which is why a rising damp finding and a termite finding so often sit on the same page of a report. The signs of termites guide covers the second half of that story.
Who fixes it
We inspect and report: the readings, the extent, the probable cause and its severity. A damp specialist proposes and installs the remedy (a new chemical or physical DPC, removal of the bridging, drainage), a plumber fixes a leak, a builder fixes penetrating damp at its entry point. Get the report before the quote, so the quote is for the cause you actually have.
Seen the signs in a house you are buying? What to do next
- Photograph the tide mark and note which wall and how high, before the open home ends.
- Book the inspection and mention it. The meter and the subfloor turn the sign into a reading and a cause.
- Read the report’s severity rating and the cause. A bridged DPC is a cheaper fix than a failed one across every wall.
- Get a damp specialist’s quote inside your cooling-off period if you can; the cooling-off guide covers the timing.
- Negotiate or walk, with your conveyancer. What it all costs relative to the 0.25% is the cost page.