
What a building and pest inspection is, and which standards define the scope
Two inspections, done together. The building inspection is a visual assessment of the property’s condition: structure, roof, walls, floors, wet areas, site and outbuildings, reported as major and minor defects, structural issues and safety hazards. The timber pest inspection is a separate scope under a separate standard, AS 4349.3-2010, that looks for termites, borers and fungal decay and for the conditions that invite them. Australian Standards and the National Construction Code define what a pre-purchase inspection of each kind covers and how it is reported; the standards set the scope, and the scope is what this guide walks through. Our building reports are prepared to AS 4349.1-2007.
The phrase that matters, and that the 1-star reviews in this trade attack, is visual, non-invasive, readily accessible. In buyer language: we look at everything we can safely reach without opening, lifting or drilling anything. We do not cut into walls, lift carpet or move the vendor’s furniture. Where we can’t reach something, the report says so, and says why, rather than leaving it out. That is the honest version of the caveat and it is the only version worth having.
What we check, element by element
| Area | What is checked | Common Sydney defects |
|---|---|---|
| Roof exterior (by drone) | Tiles or sheeting, ridge capping and pointing, valleys, flashings, gutters, downpipes, chimneys, skylights, solar mounts. | Concrete tiles at end of life on 1970s to 90s houses; rusted valley irons; lifted flashings; blocked gutters; salt corrosion on the coast. |
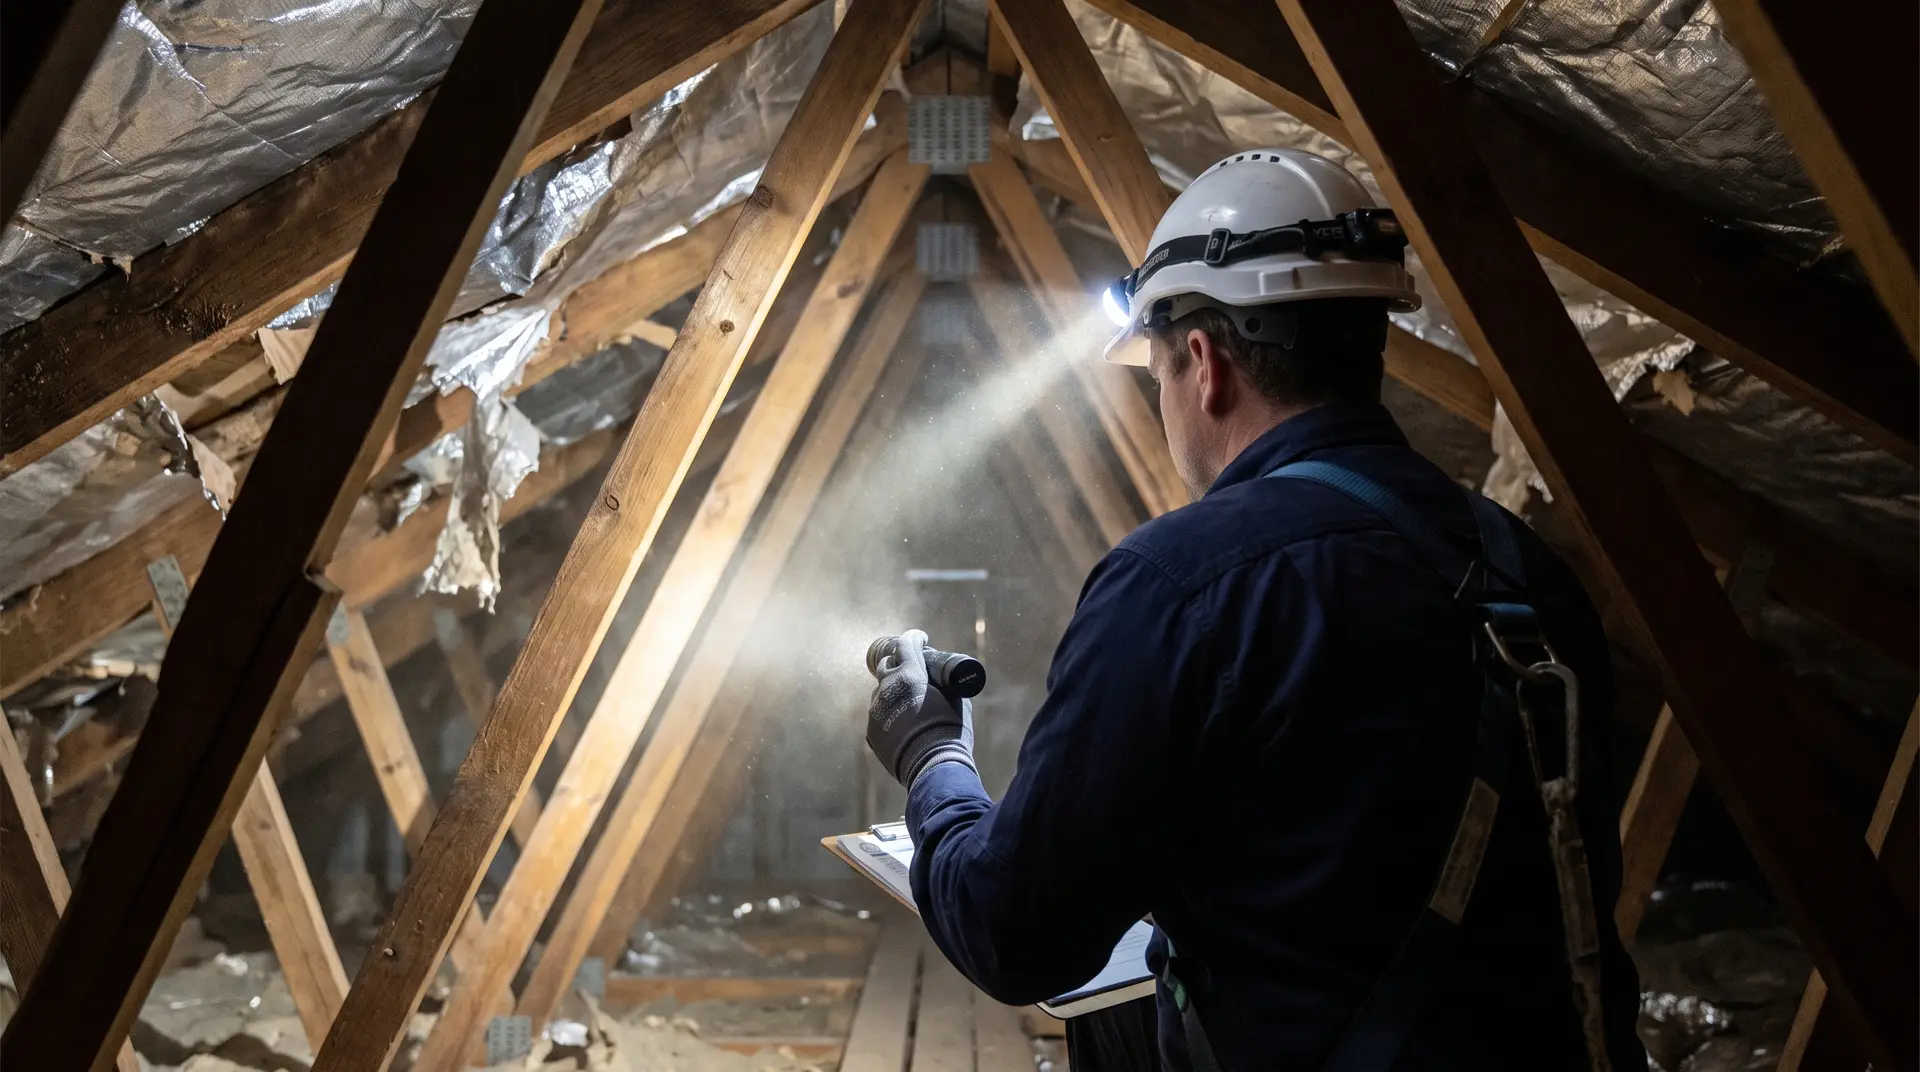
| Roof void | Framing, sarking, insulation, water staining, ventilation, signs of pests, the underside of the roof covering. | Water stains under failed flashings; brittle sarking; termite workings in old framing; sagging battens. |
| External walls and cladding | Brickwork, mortar, render, weatherboard, fibro, lintels, damp course, weep holes, cracking. | Stepped cracking on reactive clay; rusted lintels; bridged damp courses; suspected asbestos sheeting (noted, not sampled). |
| Subfloor | Piers, bearers, joists, moisture, ventilation, drainage, timber in ground contact, signs of pests, clearance. | Blocked vents; subfloor moisture; mud leads up piers; decayed bearers; low clearance limiting access. |
| Interior walls, ceilings, floors | Cracking, moisture, sagging, floor levels, movement at openings, finishes. | Cornice cracking; ceiling stains; sagging or spongy floors; doors and windows out of square. |
| Wet areas | Shower recesses, tiling, grout and sealant, waterproofing symptoms, fixtures, moisture readings. | Failed shower waterproofing showing as staining below; moisture behind tiles; loose tiles on movement. |
| Windows and doors | Operation, frames, glazing, sills, flashings, hardware. | Sticking on seasonal movement; decayed timber sills; failed sealant. |
| Site drainage and surface water | Fall of the ground, surface drains, downpipe discharge, paths and garden beds against the house. | Water running toward the slab; garden beds bridging the damp course; downpipes discharging at the footing. |
| Retaining walls | Lean, cracking, weeping, drainage behind the wall, effect on the house. | Cut-and-fill walls leaning or weeping in the Hills and new estates. |
| Fences, garage, outbuildings | Structure, cladding, roof, timber in ground contact, pests. | Sheds and pergolas as the colony's starting point; unapproved-looking additions. |
The zone-by-zone version of that scope, as published for our own inspections, is on the building and pest inspection Sydney page.
Every Element Above, In 1 Visit.
Building and timber pest together, drone, thermal camera and moisture meter on every inspection, at no extra charge. Your report the same day.
What the pest inspection looks for
- Live termite activity: workings, live insects, fresh mud leads.
- Termite damage: old or current, in framing, flooring, skirtings and outbuildings.
- Mud leads and packing: the soil tubes termites build up piers, slab edges and brickwork, and the packing in timber joints.
- Moisture: read with the meter, because moisture is the conducive condition the standard weighs most.
- Conducive conditions: timber in ground contact, garden beds against brick, blocked subfloor vents, leaking taps, stored timber and firewood.
- Borers and fungal decay: the other 2 timber pests in the standard’s scope.
The 8 signs a buyer can spot before booking are in the signs of termites guide. We inspect and report; we do not sell treatment.
The tools and what each one finds
| Tool | What it finds | Included? |
|---|---|---|
| Moisture meter | A number for damp in skirtings, wet-area walls, subfloor timbers and the base of external walls. Turns 'possible moisture' into a reading. | Yes, every inspection |
| Thermal camera | Temperature differences that show moisture behind a wall or in a ceiling before it is visible, and the anomalies termite activity produces. Confirmed by the meter. | Yes, every inspection |
| Drone | The roof exterior on every job, and the rear and side elevations you cannot see from the ground. | Yes, every inspection |
| Tapping (sounding) | Hollow timber, drummy render and tiles, delaminated plaster. | Yes |
| Torch and ladder | The roof void, the subfloor, the eaves, the top of a wall. | Yes |
Drone, thermal camera and moisture meter on every inspection, at no extra charge. That is in writing from us, and it is not an upsell.
What is NOT covered
Every honest inspection report in Australia carries a list like this. Read it as a list of separate specialists, not as a list of excuses.
- Concealed areas: inside walls, under fixed floor coverings, behind stored goods, above fixed ceilings with no access.
- Electrical certification: visible defects are noted (an unsafe switchboard, exposed wiring); compliance is a licensed electrician’s report.
- Plumbing pressure and drainage testing: visible leaks are noted; testing is a licensed plumber’s job.
- Appliances: ovens, air conditioners, hot water systems are not operated or tested.
- Pool barrier compliance: condition is noted; the certificate is a registered certifier’s or the council’s.
- Asbestos testing: suspected asbestos-containing material is noted, never sampled. A licensed asbestos assessor tests.
- Council approvals: unapproved-looking work is noted; approvals are checked by your conveyancer.
- Repair costs: the report names the defect and its severity; the trade that would fix it prices it.
- Structural adequacy: the inspection reports movement and cracking and says when a structural engineer is needed; it does not replace one.
- Strata records: the building’s history is a strata search, arranged by your conveyancer.
How long it takes on site
Long enough to do it properly. How long depends on the size and access of the property, and we'll tell you when you book. A 1920s bungalow on piers with a subfloor to enter takes longer than a 2015 slab house of the same size, and a house with the furniture against every wall takes longer than an empty one. What does not change is the report: the same day, whatever the time on site.
How the report is structured
A report to this standard typically opens with a summary that separates major defects and safety hazards from minor and cosmetic items, then works through the property area by area with a photograph and a plain note on each finding, then the timber pest findings, then the access limitations with the reason for each. Reading one, section by section, is the building inspection report explained guide.
What to do with the findings
Lead with the summary page. A major structural item goes to a structural engineer for an opinion; live termites go to a licensed pest manager for quotes; a leak goes to a plumber. Then the report, and those quotes, go to your conveyancer as a negotiating document, inside the cooling-off period if that is where you are. How that works is the before or after the offer guide. What all of it costs, relative to the 0.25% forfeiture, is the cost page.